蓝图化作微缩日式旅馆
来自 OpenNana 的公开提示词;保留原始作者与公开原帖引用。
Nano banana pro参考图要求未核实图像提示词
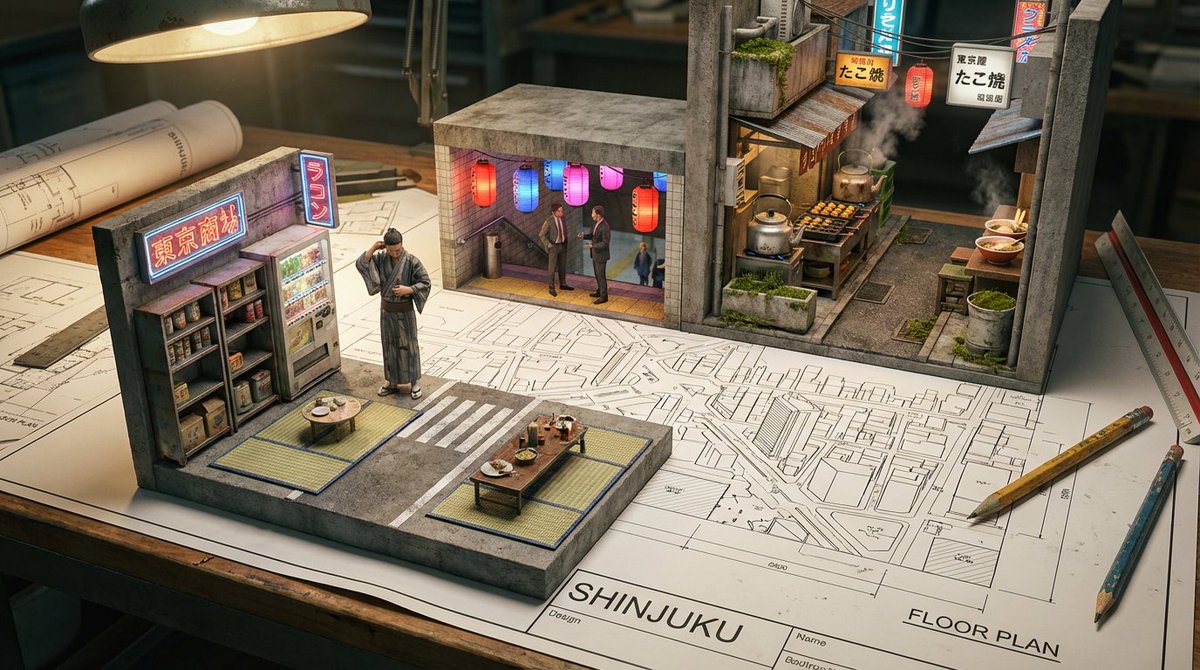
完整 Prompt
The architectural blueprint of a traditional Japanese inn is spread out on a drafting table, and the space sublimates into a habitable miniature. In the tatami-matted guest room, futons and low tables are laid out, and a traveler in a yukata is gazing at a dry landscape garden under construction. The large hot spring bath has a cypress tub and a bamboo spout, and steam rises as an elderly guest quietly soaks in the water. In the Kaiseki dining room, lacquer trays are placed on cushions, and the warm light of lanterns shines through the shoji screens. The walls exist simultaneously as lines and as actual partitions. The lines of sight drawn on the floor plan become the actual scenery between the spaces. The movement lines of people appear as faint traces. Figures at architectural scale become small residents living small lives, and the cross-section reveals the vertical relationships. Architectural tools such as scales and pencils are arranged around the scene.
中文提示词
传统日式旅馆的建筑蓝图铺展在绘图桌上,空间升华为一个宜居的微缩模型。在铺着榻榻米的客房里,铺好了蒲团和矮桌,一位身着浴衣的旅客正凝视着正在建造的枯山水庭园。宽敞的温泉浴池里有柏木浴桶和竹制出水口,一位年长的客人静静地泡在水中,蒸汽袅袅升起。在怀石料理餐厅里,漆器托盘摆放在坐垫上,灯笼的暖光透过障子纸窗照进来。墙壁同时作为线条和实际的隔断而存在。平面图上绘制的视线成为空间之间真实的风景。人们的移动轨迹呈现出淡淡的痕迹。建筑尺度下的人物变成了过着微小生活的居民,剖面图揭示了垂直关系。场景周围摆放着比例尺和铅笔等建筑工具。
来源与署名
- 原作者
- @lovart_jp
- 公开出处
- 原始来源 ↗
- 收录图库
- OpenNana 条目 ↗
- 来源模型标注
- Nano banana pro
- 条目日期
- 2026-04-01 · OpenNana 条目创建日期,不代表原帖发布日期
- 参考图要求
- 参考图要求未核实;请核对原帖和所用工具。
- 转载与权利
- 项目维护者确认转载授权;原作者权利保留
本站未逐条重新生图。原帖可访问性会变化,引用不代表独立验证作者身份或生成效果。