图纸上的微缩生命帝国
来自 OpenNana 的公开提示词;保留原始作者与公开原帖引用。
Nano banana pro参考图要求未核实图像提示词
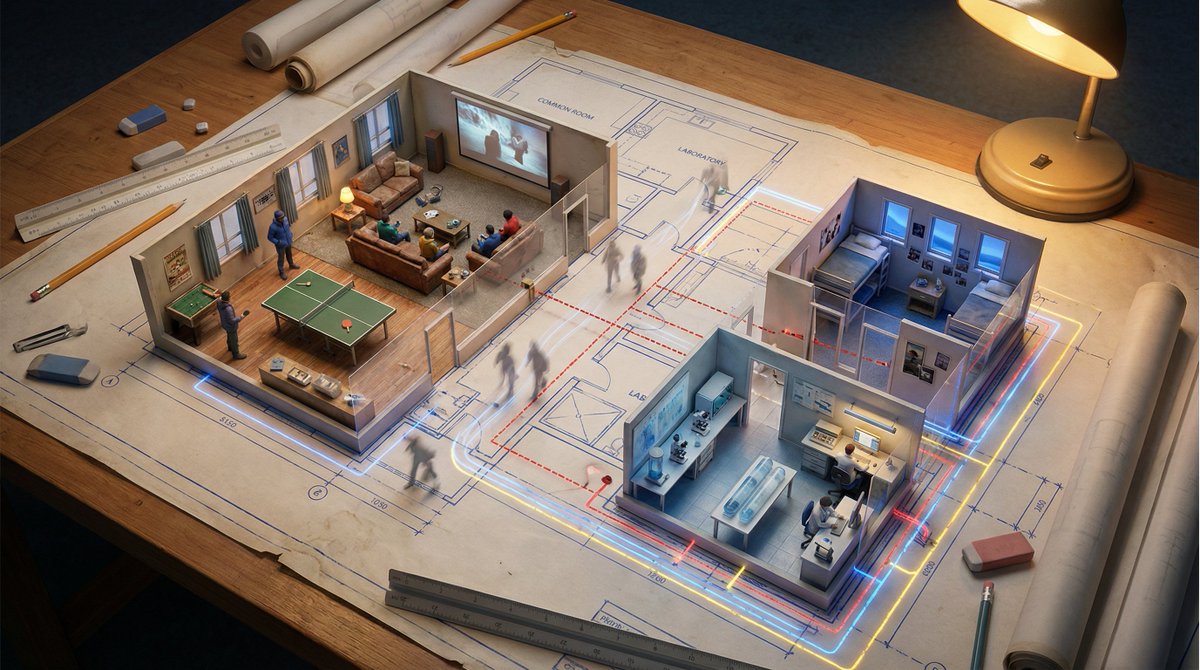
完整 Prompt
An architectural floor plan of {BUILDING_TYPE} spread across a drafting table, with the spaces rising into inhabitable miniature. {ROOM_1} emerges with {FURNITURE_1} and {ACTIVITY_1} in progress, {ROOM_2} rises with {DESIGN_ELEMENT} and {HUMAN_MOMENT}, {ROOM_3} pushes up with {DETAIL_1} and {LIGHTING_1}. Walls exist as both lines and actual partitions simultaneously. Sight lines marked on the plan become actual views between spaces. The mechanical systems in the plan—HVAC, plumbing, electrical—pulse with invisible function. Human circulation patterns appear as ghosted movement trails. Architectural scale figures become actual tiny inhabitants living their tiny lives. Section cuts reveal vertical relationships. The architect's tools surround: scales, pencils, trace paper. Golden design studio light, the plan as promise and proof, 8K, architecture as life container.中文提示词
一张 {BUILDING_TYPE} 的建筑平面图铺展在绘图桌上,图中的空间逐渐立体化,成为可居住的微缩模型。{ROOM_1} 显现出来,其中 {FURNITURE_1} 和 {ACTIVITY_1} 正在进行;{ROOM_2} 升起,带有 {DESIGN_ELEMENT} 和 {HUMAN_MOMENT};{ROOM_3} 向上延伸,展现出 {DETAIL_1} 和 {LIGHTING_1}。墙壁既是线条,又是实际的隔断。平面图上标注的视线成为空间之间真实的视野。平面图中的机械系统——暖通空调、管道、电气——以无形的功能跳动着。人的活动流线呈现为幽灵般的移动轨迹。建筑比例人物成为真实的小居民,过着他们微小的生活。剖面图揭示了垂直关系。建筑师的工具环绕四周:比例尺、铅笔、硫酸纸。金色的设计工作室灯光,平面图作为承诺和证明,8K,建筑作为生活的容器。来源与署名
- 原作者
- @AllaAisling
- 公开出处
- 原始来源 ↗
- 收录图库
- OpenNana 条目 ↗
- 来源模型标注
- Nano banana pro
- 条目日期
- 2026-04-01 · OpenNana 条目创建日期,不代表原帖发布日期
- 参考图要求
- 参考图要求未核实;请核对原帖和所用工具。
- 转载与权利
- 项目维护者确认转载授权;原作者权利保留
本站未逐条重新生图。原帖可访问性会变化,引用不代表独立验证作者身份或生成效果。