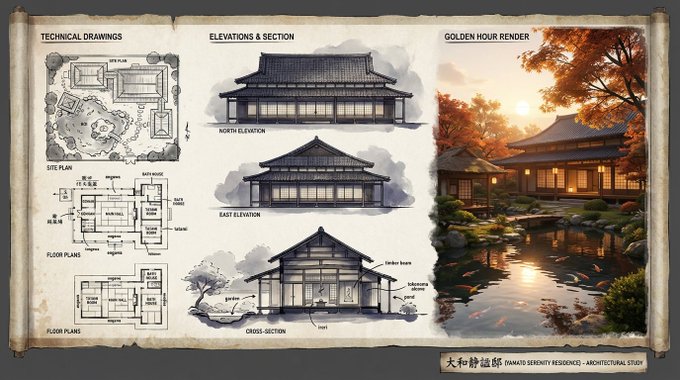
建筑插画师为住宅制作的展示板
Read the complete source prompt and attribution. Titles and source text retain their original language.
Nano banana proReference requirement unknownImage prompt

Complete prompt
An expert architectural illustrator's presentation board for a [STYLE] residence featuring [KEY ARCHITECTURAL ELEMENTS].
The canvas flows left to right: black and white 2D drawings (Site Plan, Floor Plans) on the left, Elevations and Cross-Section in the center, and a photorealistic 3D render at [TIME OF DAY/LIGHTING] on the right.
Unified aesthetic blending [LINEWORK STYLE] with [TEXTURE/MATERIAL]. [TECHNICAL DRAWING TONES] transitioning to [RENDER COLOUR PALETTE]. Title block reads '[PROJECT NAME]'.
zh
一位专业的建筑插画师为[风格]住宅制作的展示板,该住宅以[关键建筑元素]为特色。
画布从左到右依次为:左侧为黑白二维图纸(场地平面图、楼层平面图),中间为立面图和剖面图,右侧为[一天中的时间/光照条件]下的照片级三维渲染图。
统一的美学风格融合了[线条风格]和[纹理/材质]。[技术绘图色调]过渡到[渲染调色板]。标题栏显示“[项目名称]”。
Sources & attribution
- Original creator
- @AllaAisling
- Public source
- Original source ↗
- Source gallery
- OpenNana entry ↗
- Source model label
- Nano banana pro
- Entry date
- 2026-01-08 · OpenNana entry creation date, not the original-post date
- Reference requirement
- Reference requirement unknown; check the original source and your chosen tool.
- Redistribution & rights
- Redistribution permission confirmed by the maintainer; creators retain their rights
Additional source notes
[]
Examples were not regenerated here. Source availability can change; citations do not independently verify authorship or results.