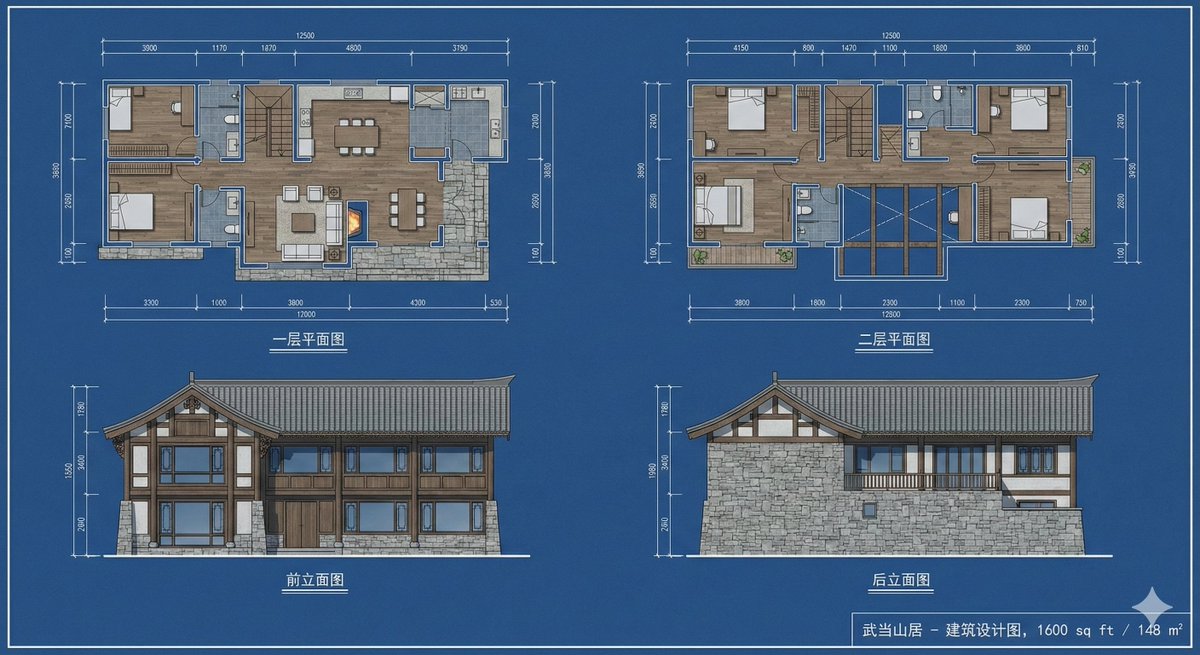
武当山山腰的一栋双层住宅
Read the complete source prompt and attribution. Titles and source text retain their original language.
Nano banana proReference requirement unknownImage prompt

Complete prompt
一套详细的建筑设计蓝图,位于中国武当山山腰的一栋双层住宅。总建筑面积1600平方英尺(约148平方米)。包含一层平面图、二层平面图和前后立面图。布局设计为三间卧室。建筑风格为新中式,结合了传统武当山道教建筑元素与现代山地住宅特色:坡屋顶,青瓦,深色木构架梁柱,以及当地石材基座。图纸上带有尺寸标注线和建筑符号,专业建筑绘图风格,蓝底白线图。
Sources & attribution
- Original creator
- @songguoxiansen
- Public source
- Original source ↗
- Source gallery
- OpenNana entry ↗
- Source model label
- Nano banana pro
- Entry date
- 2026-01-08 · OpenNana entry creation date, not the original-post date
- Reference requirement
- Reference requirement unknown; check the original source and your chosen tool.
- Redistribution & rights
- Redistribution permission confirmed by the maintainer; creators retain their rights
Additional source notes
[]
Examples were not regenerated here. Source availability can change; citations do not independently verify authorship or results.