现代极简全屋多视角设计展板
Read the complete source prompt and attribution. Titles and source text retain their original language.
Nano banana proReference requirement unknownImage prompt
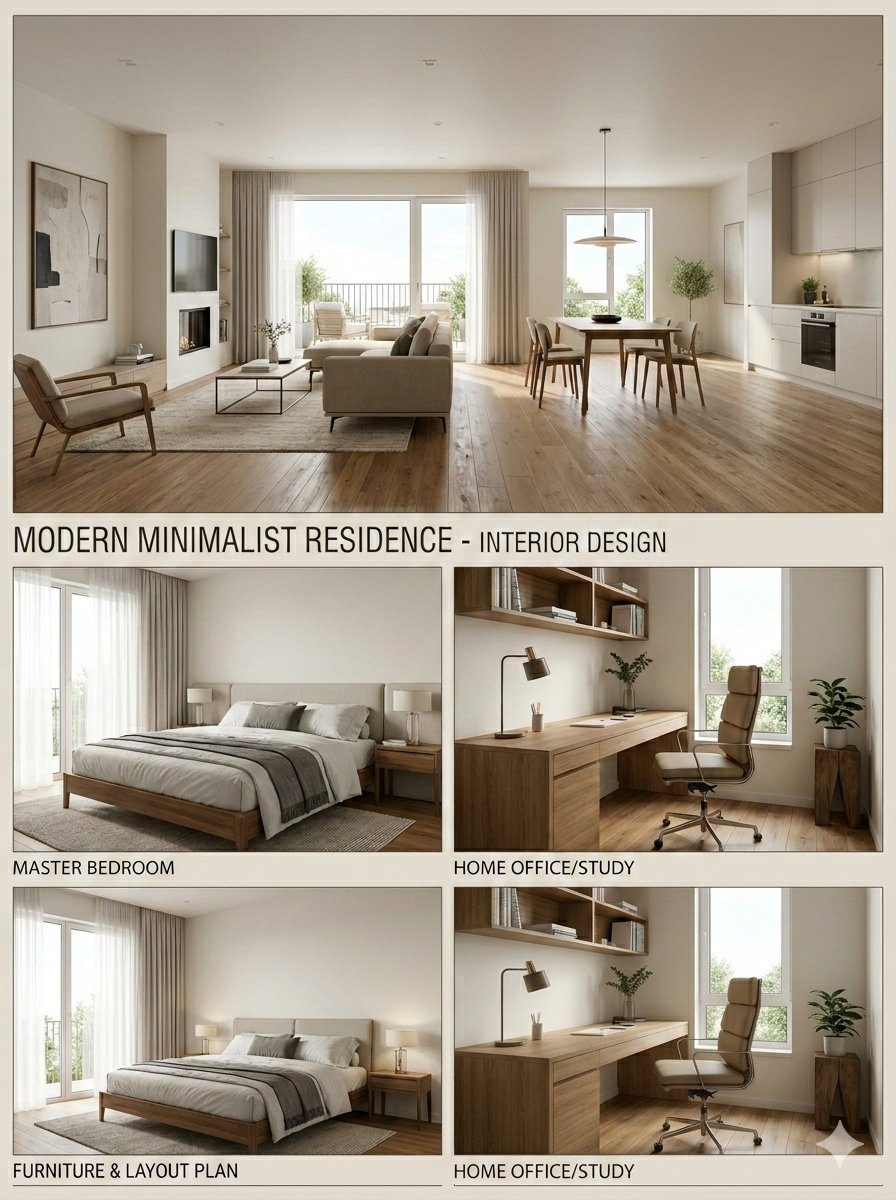
Complete prompt
Based on the uploaded 2D floor plan, generate a professional interior design presentation board in a single image. Layout : The final image should be a collage with one large main image at the top, and several smaller images below it. Content of Each Panel : 1. Main Image (Top) : A wide-angle perspective view of the main living area , showing the connection between the living room and dining area. 2. Small Image (Bottom Left) : A view of the Master Bedroom , focusing on the bed and window. 3. Small Image (Bottom Middle) : A view of the Home Office / Study room . 4. Small Image (Bottom Right) : A 3D top-down floor plan view showing the furniture layout. Overall Style : Apply a consistent Modern Minimalist style with warm oak wood flooring and off-white walls across ALL images. Quality : Photorealistic rendering, soft natural lighting. Image Ratio 3:4
Chinese prompt
根据上传的 2D 平面图,生成一张专业的室内设计展示板,所有内容整合在一张图片中。布局:最终图片应为拼贴画形式,顶部一张大的主图,下方几张小图。各面板内容: 1. 主图(顶部):主起居区的广角透视图,展示客厅与餐厅之间的连接。 2. 小图(左下):主卧室视图,重点展示床和窗户。 3. 小图(中下):家庭办公室/书房视图。 4. 小图(右下):3D 俯视平面图,展示家具布局。整体风格:所有图片均采用一致的现代简约风格,搭配温暖的橡木地板和米白色墙壁。质量:照片级真实感渲染,柔和的自然光照。 图片比例 3:4
Sources & attribution
- Original creator
- @Shreyayadav
- Public source
- Original source ↗
- Source gallery
- OpenNana entry ↗
- Source model label
- Nano banana pro
- Entry date
- 2026-04-01 · OpenNana entry creation date, not the original-post date
- Reference requirement
- Reference requirement unknown; check the original source and your chosen tool.
- Redistribution & rights
- Redistribution permission confirmed by the maintainer; creators retain their rights
Examples were not regenerated here. Source availability can change; citations do not independently verify authorship or results.